

measurement solution for
CATHODE CALENDERING LINES
GIGAFACTORY BATTERY PRODUCTION

FEATURES
VISUAL INSPECTION I TRACEABILITY

Defect detection

QR code
MEASUREMENTS
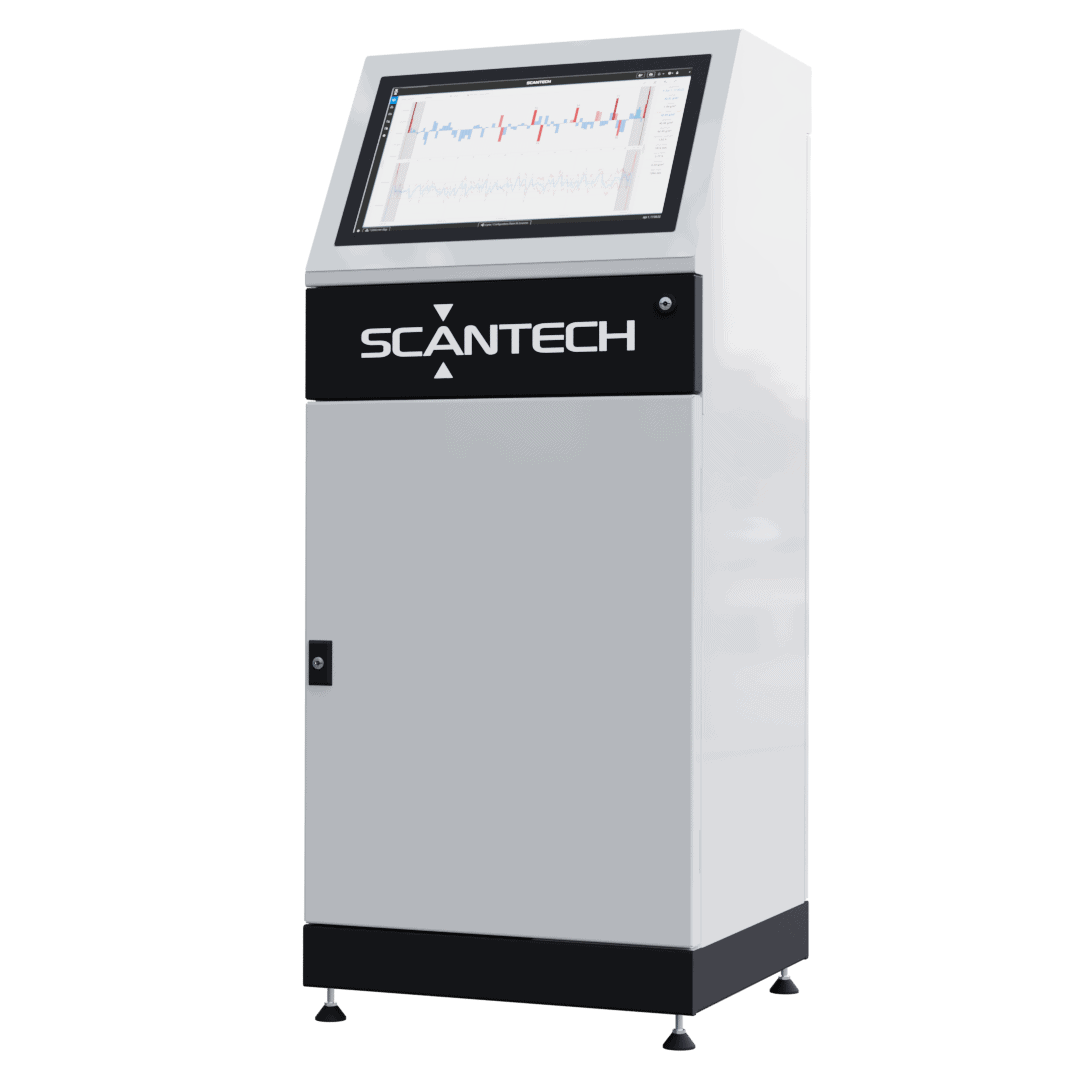
MEASUREMENT SYSTEM
CONFIGURATION 1
Thickness after calendering
CONFIGURATION 2
Thickness before and after calendering
CONFIGURATION 3
Thickness & Density after calendering
CONFIGURATION 4
Thickness before and Thickness & Density after calendering
MEASUREMENT
THICKNESS + DENSITY MEASUREMENT
- Technology: optical sensor + autocalibrated transmission sensor
- Product range: 1 to 3000μm
- Accuracy: ± 1μm for Thickness
- Repeatability: Better than 0.1%


EXTREMELY COMPACT DESIGN
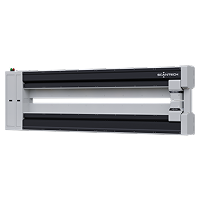
MICRO CF3 SCANNER
OPTICAL SENSOR + AUTOCALIBRATED TRANSMISSION SENSOR



Graphical representation of isolated coating layer(s).
