
measurement solution FOR
CATHODE COATING
Tandem coating lines

MEASUREMENT SYSTEM
5 SCANNERS USING
OUR ADVANCED SAMESPOT TECHNOLOGY
- Scanner 1 for the foil substrate
- Scanner 2 and 4 for each wet coating section
- Scanner 3 and 5 for each dry coating section
3 VISUAL INSPECTION STATIONS
- Surface inspection systems 1 and 2 for each wet coating section
- Surface inspection system 3 before the winder
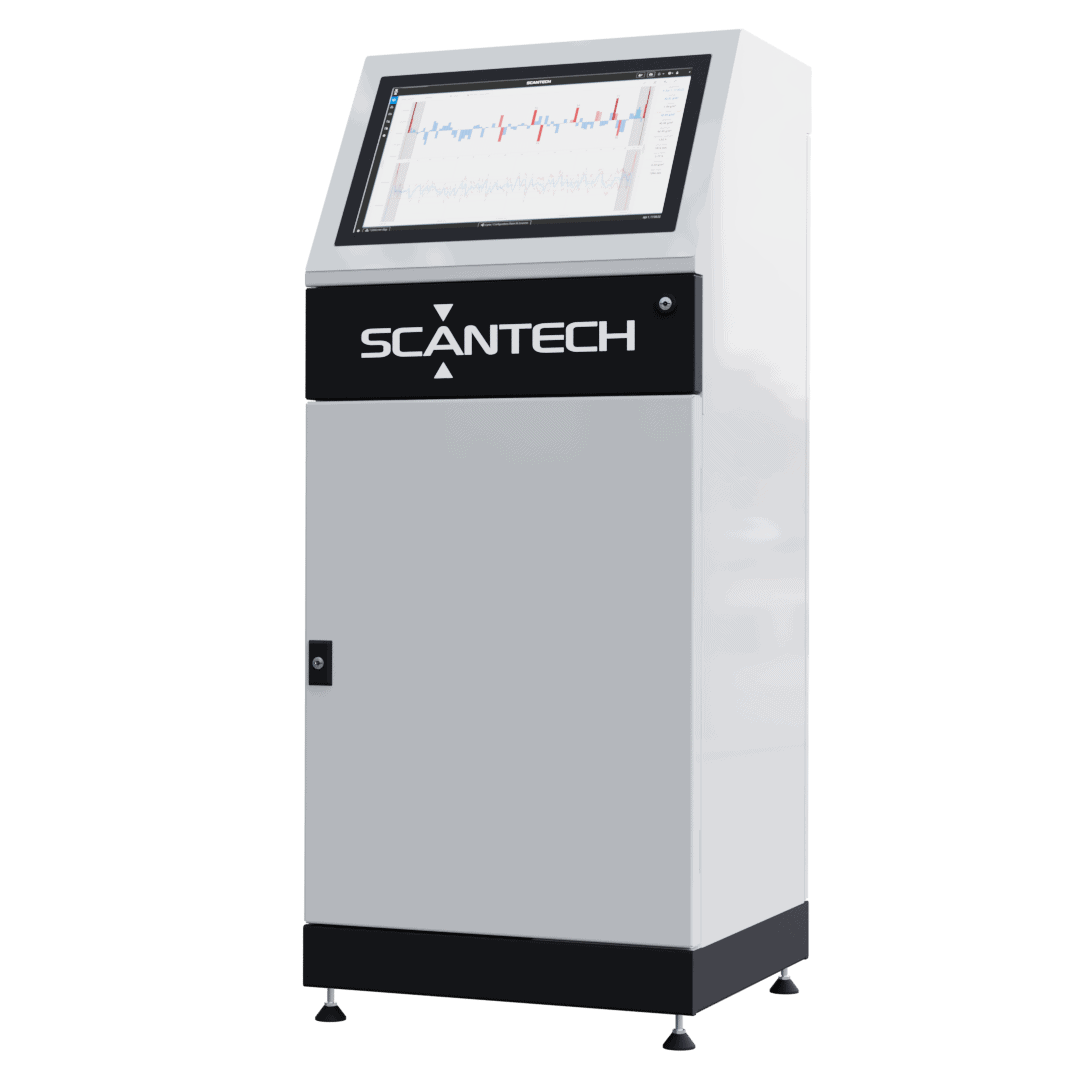
HMIs
3 SUPERVISION STATIONS WITH THE FLEXSCAN INTERFACE
- 2 HMIs dedicated to the coating stations
- 1 full-line HMI inside the control room
- OPC-UA connection with the SCANTECH network
FEATURES
RECOMMENDED SCANNERS

SCANNERS: 1, 2 & 4
- Type: O-Frame
- Up to 1500mm for anodes and cathodes
SCANNERS: 3 & 5
- Type : C-Frame if thickness is required
O-Frame if thickness is not required
MEASUREMENTS
THICKNESS MEASUREMENT
- Technology: X-RAY transmission sensor
- Product range: 1 to 100μm
- Accuracy: Better than 0.1%
WET OR DRY COATING BASIS WEIGHT MEASUREMENT
- Technology: autocalibrated transmission sensor
- Product range: 1 to 500g/m2
- High edge detection resolution
- Repeatability: Better than 0.1%
- Autocalibration: ± 1% of absolute value
- “Bunny ears“ profile visualization
ADDITIONAL
DRY THICKNESS MEASUREMENT
- Technology: optical sensor
- Product range: 1 to 3000μm
- Accuracy: ± 1μm
OPTIONAL
DENSITY MEASUREMENT
-
Technology: optical sensor + autocalibrated transmission sensor
VISUAL INSPECTION
DEFECT DETECTION
- CD resolution: <100μm
- MD resolution: <100μm
- Defect classification
GEOMETRY MEASUREMENT
- Geometric figure control, including double-sided overlapping patterns and ceramic coating
- Patterns and stripes
- Accuracy: Better than 0.1μm
TRACEABILITY
- Data Matrix Code (DMC) interpretation
COMPACT DESIGN
LV3 SCANNER
RECOMMENDED SCANNER


COMPACT DESIGN
HC3 SCANNER
RECOMMENDED SCANNER